Garage Conversion Planning Guide for Homeowners
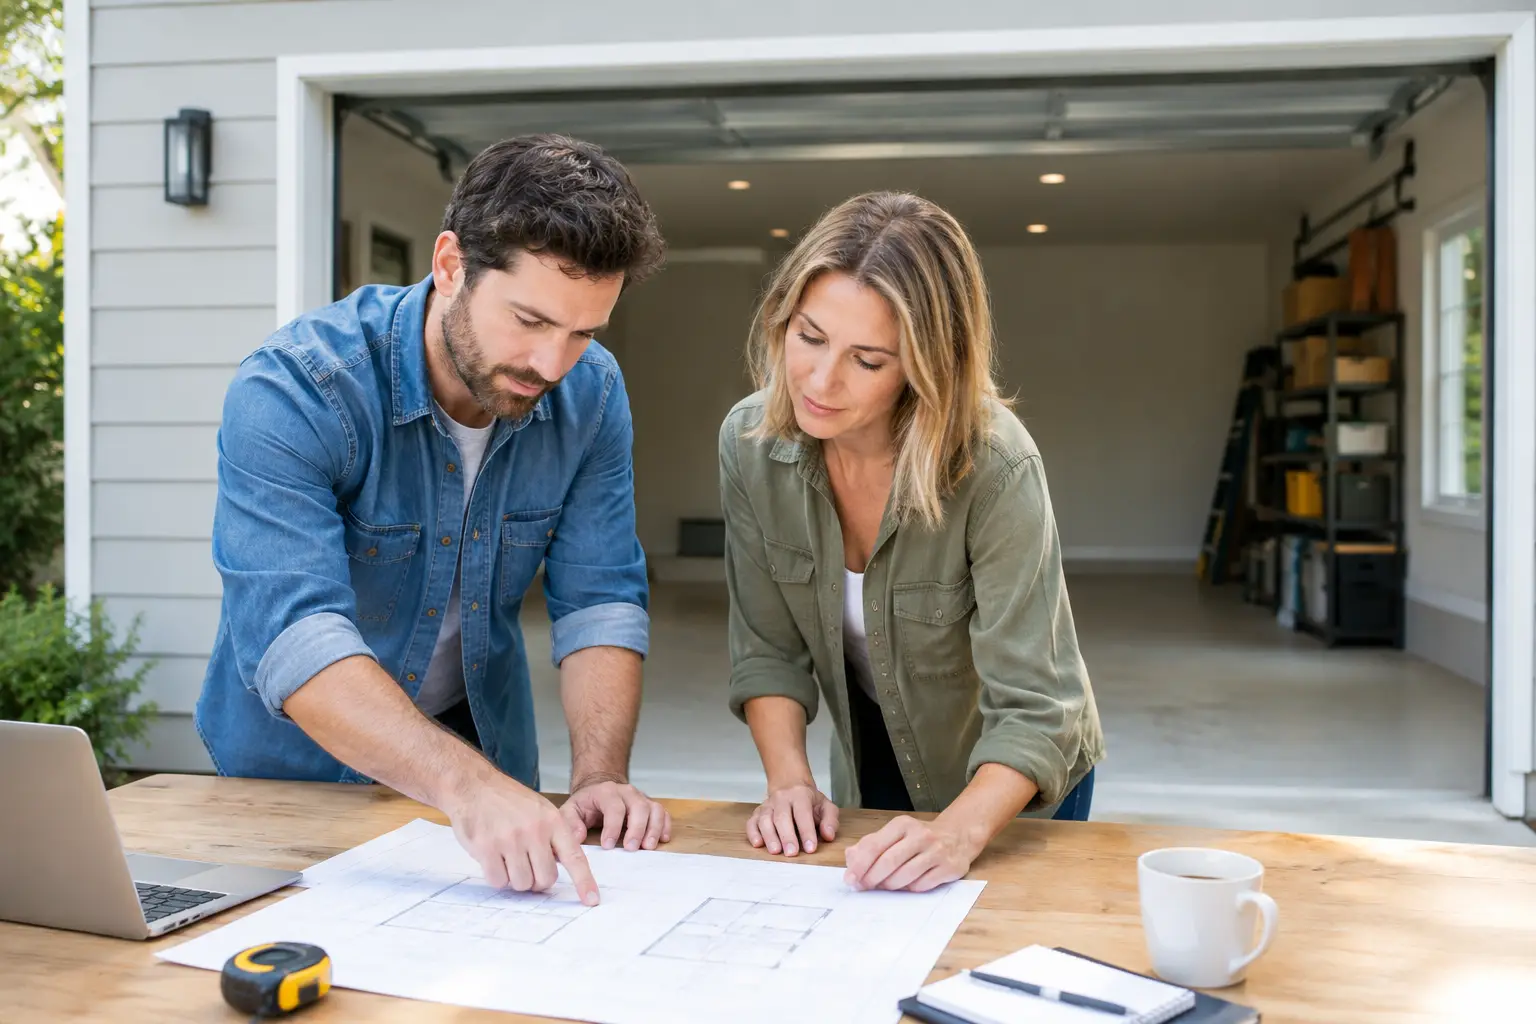
A garage can look like unused square footage, but it is not automatically ready to become a comfortable room. This garage conversion planning guide helps homeowners think through the work before framing starts, from local approvals and layout choices to moisture control, electrical needs, and a budget that accounts for the details behind the walls.
For homeowners in Tallahassee, Marianna, Dothan, and nearby communities, a well-planned conversion can add usable living space without the cost and disruption of a full addition. The best result is a room that feels like it has always belonged in the home, not a former parking space with furniture in it.
Start With the Right Purpose for the Space
The intended use should guide every decision. A home office, bedroom, guest suite, family room, workout area, or hobby space may all fit within a garage footprint, but they have very different requirements.
A bedroom generally needs code-compliant emergency escape and rescue access, appropriate heating and cooling, insulation, and possibly closet space depending on your goals. A home office may place more emphasis on outlets, lighting, sound control, and reliable internet access. If you want a bathroom, the project becomes more involved because plumbing routes, drain elevations, venting, and water supply must be considered early.
Before settling on a floor plan, consider how the room will connect to the rest of the house. An attached garage often offers easier access and utility connections, while a detached garage may need more work for power, plumbing, and a comfortable path from the main home. Also think about daily use. A guest room near a busy laundry area may be less appealing than a family room, while a quiet detached garage can make an excellent office or studio.
Garage Conversion Planning Guide: Check Rules First
Permits and local requirements should come before material selection. Converting a garage from vehicle storage to living space may change the way the structure is classified and used. Local building departments may require permits, inspections, plans, and approval for structural, electrical, plumbing, mechanical, insulation, and energy-related work.
Requirements vary by location, so homeowners should verify the current rules with their local permitting authority. In Florida and Alabama, requirements can also differ from one city or county to the next. If the property is part of a homeowners association, review its architectural rules as well. Exterior changes, such as replacing the garage door with windows or siding, may need HOA approval even when the work meets local building requirements.
Parking is another issue that can be overlooked. Some neighborhoods or zoning rules have off-street parking requirements. Losing a garage bay may be acceptable, or it may create a problem depending on the property and local rules. Do not assume the conversion is permitted simply because similar projects exist nearby.
A qualified remodeling professional can help identify the scope of work and coordinate the right trades, but permits should never be treated as an afterthought. Starting without clear approval can lead to expensive corrections later, especially when a future buyer, insurer, or appraiser reviews the home.
Evaluate the Existing Garage Honestly
Garages are built for vehicles, tools, and storage. Living areas need a different level of comfort, safety, and finish. A careful evaluation prevents surprises after demolition or framing begins.
Start with the slab. Many garage floors are lower than the main house floor, sloped toward the door, or exposed to moisture. A level floor may require a new subfloor system, self-leveling materials, or another approved approach. The final floor height also needs to work with exterior doors and the transition into the house.
Moisture deserves close attention in North Florida and Southeast Alabama. Before installing flooring, insulation, drywall, or cabinets, identify cracks, water intrusion, drainage problems, and signs of dampness. A new room will not stay comfortable if rainwater collects near the foundation or moisture moves through the slab. Exterior grading, gutters, downspouts, and door openings may need correction as part of the project.
The garage door opening is also a major design decision. Filling it with a wall, windows, or a new exterior door changes the look of the house and requires proper framing, weather protection, insulation, and exterior finishes. The new wall should complement the existing home rather than look patched together.
Plan for Comfort, Not Just Square Footage
A finished garage should maintain a reasonable temperature year-round. That usually means addressing insulation in walls and ceilings, sealing air leaks, selecting suitable windows and doors, and extending or adding heating and cooling capacity.
It depends on the home whether the existing HVAC system can support the added room. Extending ductwork can work in some cases, but an undersized system may struggle to keep the new space cool during a Tallahassee summer or warm during a cold snap. A separate ductless unit may be a practical option for certain conversions, particularly where duct access is limited. An HVAC professional can determine the proper approach based on room size, insulation, sun exposure, and the home’s existing equipment.
Lighting should be planned before drywall. Garages often have one central fixture and a few outlets, which is rarely enough for a finished room. Consider overhead lighting, task lighting, switches at convenient entrances, dedicated circuits where needed, and enough outlets for the room’s intended use. A workshop turned into a home office, for example, may need power at multiple walls rather than one outlet near the door.
If sound privacy matters, address it during framing. Insulation, solid doors, thoughtful wall placement, and upgraded drywall assemblies can reduce noise from the home, street, or neighboring rooms.
Build a Budget Around the Full Scope
The cost of a garage conversion is driven less by the room’s square footage than by the work needed to make it habitable. A basic finished flex room without plumbing is usually more straightforward than a bedroom with a bathroom, custom storage, extensive window work, and a new HVAC zone.
Your project budget should account for design and permitting, demolition, framing, windows and exterior finishes, insulation, drywall, flooring, paint, electrical work, heating and cooling, and any plumbing. It should also include repairs uncovered during the project, such as slab issues, wood damage, outdated wiring, or drainage concerns.
Avoid choosing materials before the scope is clear. A premium floor or custom built-in may be worth the investment, but it should not consume funds needed for proper moisture protection, electrical upgrades, or climate control. Put the room’s structure, safety, and comfort first. Finish selections can then reflect how the space will actually be used.
For a more accurate estimate, share your intended use, photos, approximate dimensions, and any known concerns with a contractor. Clear information helps reduce allowances and prevents vague pricing that can grow once work starts.
Choose a Layout That Adds Long-Term Value
A conversion should improve the way your household lives now while remaining useful later. Flexible layouts often offer the best return. A room with good lighting, adequate outlets, a closet or storage wall, and an adaptable open area can serve as an office today and a guest room, playroom, or media room later.
Keep storage in mind before committing the whole garage to living space. Many homeowners rely on the garage for tools, seasonal items, lawn equipment, and bikes. If that storage disappears, decide where those belongings will go. A smaller partial conversion may be a better fit if preserving one garage bay solves an important daily need.
Also consider resale in practical terms. Additional conditioned living space can be attractive, but buyers may value garage parking and storage differently depending on the neighborhood. There is no one answer. The strongest choice is usually the one that fits your household, property, and local market without sacrificing the home’s basic function.
Work With a Professional From the Planning Stage
Garage conversions bring several trades together, including framing, electrical, plumbing, HVAC, drywall, flooring, and exterior repair. Coordinating those pieces in the right order protects the schedule and helps avoid rework. It also gives homeowners one clear point of contact when questions come up.
Sola Handyman Services can help homeowners in the region assess a garage conversion, define the repair and remodeling scope, and plan a practical path from unfinished garage to useful living space. The most successful projects start with a site visit and an honest discussion about the home, the budget, and what the finished room needs to do.
A garage conversion is worth planning carefully because the hidden work determines whether the finished room feels comfortable five years from now. Start with the purpose of the space, confirm the requirements, and build the project around sound construction rather than quick cosmetic changes.