Home Accessibility Upgrade Guide for Safer Living
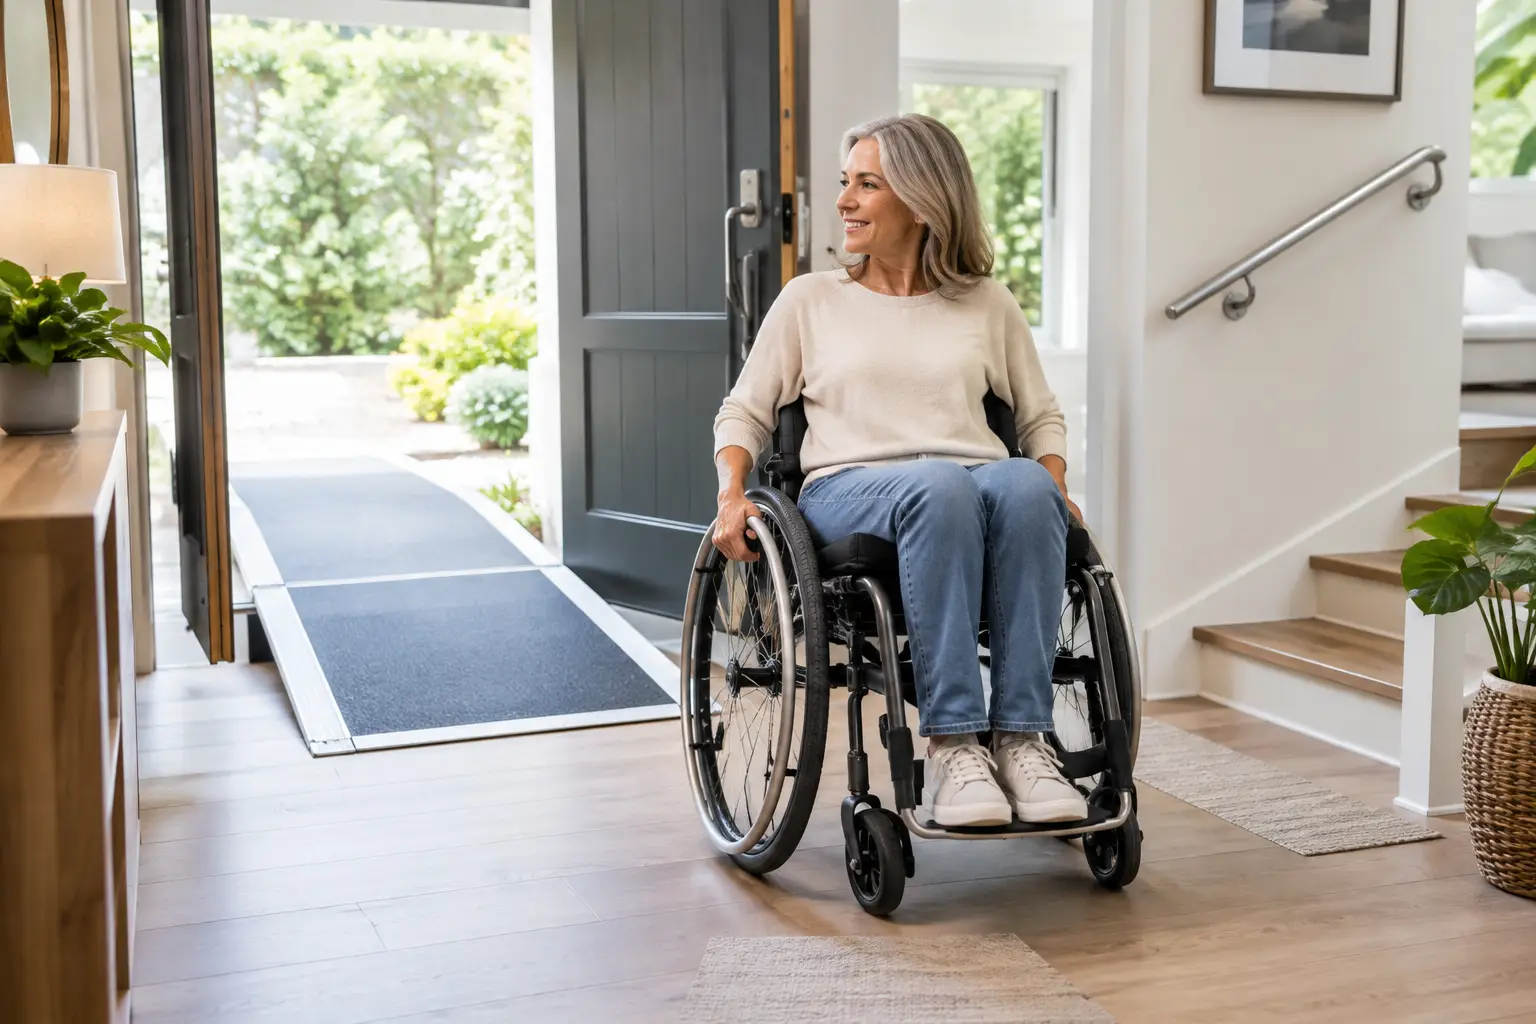
A loose handrail, a high tub wall, or a narrow doorway can turn an ordinary task into a daily frustration. This home accessibility upgrade guide helps homeowners identify practical changes that make a house safer, easier to use, and more comfortable for the people who live there now and in the years ahead.
Accessibility improvements are not limited to major remodels or full-time mobility needs. Many upgrades support aging homeowners, family members recovering from surgery, guests with limited mobility, and anyone who wants fewer trip hazards and easier movement through the home. The right project depends on the layout of the house, the needs of the household, and what can be completed safely within the available budget.
Start With the Areas Used Every Day
The best place to begin is not necessarily the room that looks most outdated. Start with the path people take from the driveway or sidewalk to the front door, then consider the routes to bedrooms, bathrooms, the kitchen, and outdoor living areas. A small obstacle in one of these high-traffic spaces can cause more trouble than a cosmetic issue elsewhere.
Walk through the home at different times of day. Notice where lighting is weak, where rugs shift underfoot, where thresholds are hard to step over, and where doors are difficult to open. It also helps to think about how a person would move through each space while carrying groceries, using a walker, or managing a temporary injury.
A practical assessment should account for both immediate safety concerns and future needs. Replacing a worn handrail is an immediate repair. Widening a bathroom doorway or changing a tub to a walk-in shower may be a longer-term remodeling decision. Planning the work in phases can make a larger accessibility goal more manageable.
Safer Entryways and Exterior Access
Getting into and out of the house should be stable, well lit, and free of unnecessary barriers. Cracked steps, uneven walkways, and loose railings deserve attention before decorative upgrades. In North Florida and Southeast Alabama, heavy rain can also make entry surfaces slick, so drainage and slip-resistant materials matter.
Handrails should be secure and easy to grip on any set of steps. If an entry has only one railing, adding another may provide more confidence and support. Porch lights, motion-sensor lighting, and clearly visible house numbers can improve safety and convenience after dark.
For homes with a raised entry, a ramp may be appropriate, but it needs more than a sheet of plywood over a few steps. Proper slope, width, landings, railings, drainage, and surface traction all affect whether a ramp is usable and safe. Local building requirements and the specific site conditions should be reviewed before the project begins.
Thresholds are another common issue. A tall or damaged threshold can catch toes, walker wheels, and rolling carts. In some cases, a lower-profile threshold or a properly designed transition can reduce the obstacle without creating a water intrusion problem at the door.
Bathroom Improvements That Reduce Risk
Bathrooms are often the most important room in an accessibility plan because water, hard surfaces, and tight clearances create a higher risk of falls. A few well-selected improvements can make a significant difference without requiring a complete renovation.
Grab bars are one of the most useful additions, but they must be installed into proper framing or with approved mounting methods. Towel bars and suction-cup accessories are not substitutes. Grab bars can be placed near the toilet, in the shower, and by the tub entrance based on how the space is used.
A tub-to-shower conversion is worth considering when stepping over a tub wall has become difficult. A walk-in shower with a low or no threshold can improve access, especially when paired with a handheld shower head, a built-in or wall-mounted seat, and a non-slip floor surface. The trade-off is that shower conversions involve plumbing, waterproofing, tile or surround work, and careful drainage planning. This is not a project where shortcuts pay off.
Other bathroom upgrades may include a comfort-height toilet, lever-style faucet handles, brighter vanity lighting, and a wider door opening where the wall layout allows. Even a simple change, such as replacing a round doorknob with a lever handle, can make the room easier to use for someone with limited hand strength.
Make Kitchens Work With Less Reaching and Bending
Kitchen accessibility is about reducing strain while keeping the room functional for everyday cooking, cleaning, and storage. Start by looking at the items used most often. If heavy cookware, dishes, or small appliances are stored in low cabinets or high shelves, moving them to easier-to-reach locations may solve part of the problem without remodeling.
Cabinet pull-out shelves can make base cabinets more usable by bringing stored items forward. D-shaped pulls and loop handles are generally easier to grip than small knobs. Lever faucet handles, pull-down sprayers, and well-placed task lighting can also make daily work more comfortable.
For a more involved kitchen remodel, counter height, clear floor space, and appliance placement deserve careful thought. A lowered work area may help one household while creating inconvenience for another, so the design should reflect the primary users of the home. It may be more practical to create one accessible prep area than to alter every countertop.
Microwaves installed above a range can be difficult or unsafe to reach for some homeowners. Moving the microwave to a lower cabinet area, a counter location, or a dedicated shelf can improve access. Appliance changes should always consider ventilation, electrical needs, and available clearance.
Improve Interior Paths, Doors, and Lighting
Clear pathways are a basic part of a safer home. Furniture should allow enough room to move comfortably through halls and between rooms. Remove loose throw rugs or secure them with non-slip backing. Repair uneven flooring, raised transitions, and loose carpet edges before they become a tripping hazard.
Doorways can be challenging in older homes, particularly around bathrooms and bedrooms. Wider openings may support easier movement with mobility equipment, but whether widening is practical depends on wall framing, electrical wiring, plumbing, and the location of nearby switches. Sometimes replacing a swing door with a pocket door or offset hinges can improve usable clearance, though these options are not right for every wall.
Lighting upgrades are often simple and highly effective. Add brighter fixtures in hallways and stairways, install switches at convenient locations, and consider motion-sensor lights for closets, bathrooms, and exterior entries. Good lighting helps people see changes in floor level, steps, and obstacles before they become a problem.
Prioritize Projects by Safety, Use, and Budget
A complete accessibility remodel is not always necessary. Start with improvements that address the biggest daily risks and provide the most value for the household. A professional can help identify which repairs need immediate attention and which upgrades can be scheduled as part of a future renovation.
For many homeowners, the first phase includes secure railings, repaired steps, better lighting, grab bars, and removal of trip hazards. The next phase may involve flooring transitions, door changes, or kitchen storage improvements. Larger projects, such as shower conversions and entry ramps, usually require more planning and coordination.
Avoid making decisions based only on a product label or a quick online measurement. The installation details matter. A grab bar mounted in the wrong location, a ramp with poor drainage, or a shower floor without proper waterproofing can create new problems instead of solving the old ones.
Work With a Professional on the Details
Accessibility work often combines repair skills with remodeling knowledge. The goal is not just to add equipment to a room. It is to create a safer, more usable space that looks appropriate for the home and holds up to daily use.
Homeowners in Tallahassee, Marianna, Dothan, and nearby communities can work with Sola Handyman Services on practical repairs and improvement projects that support safer living. A walk-through of the home can help turn broad concerns into a clear list of projects, whether the need is a stronger handrail, a bathroom update, or a more accessible entry.
The best accessibility upgrade is the one that makes everyday life easier without making the home feel clinical or unfinished. Start with the places that cause the most difficulty, make each improvement count, and build a home that continues to work for the people who depend on it.